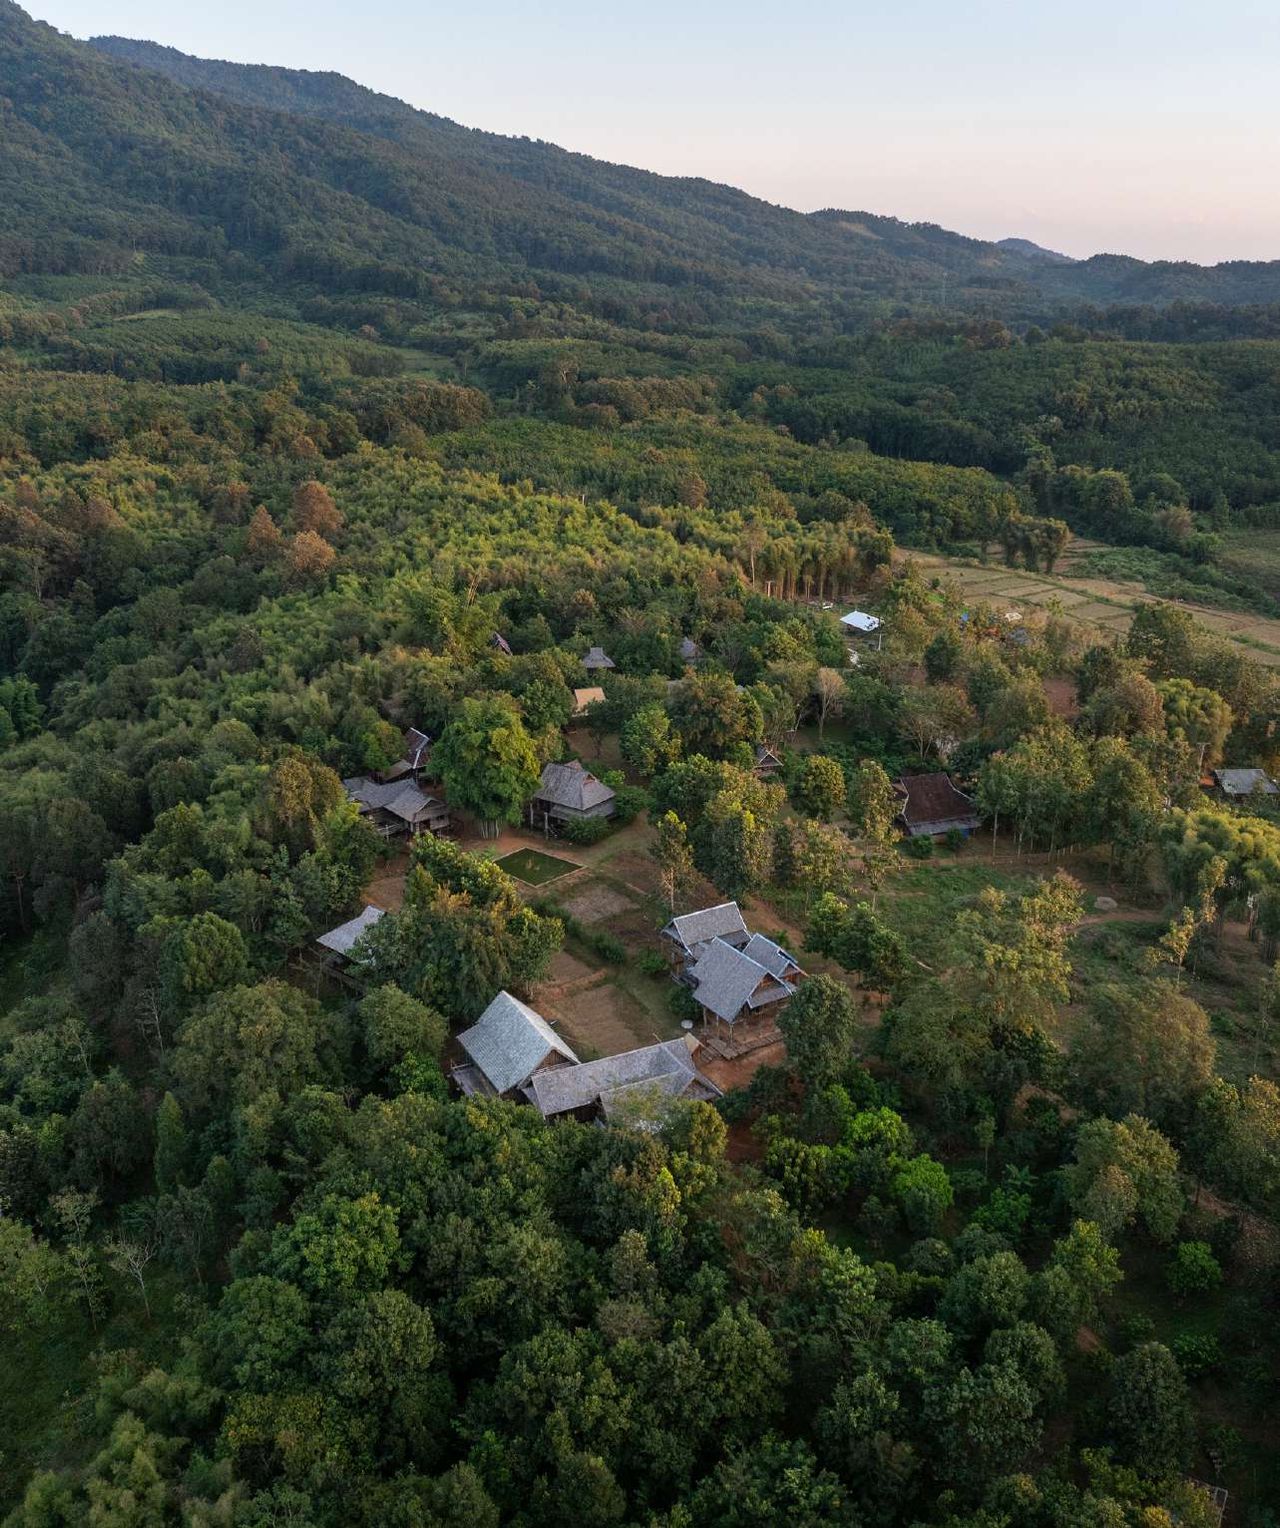
Harmony with Nature
Designing with nature and connecting everyday life to the surrounding environment.

Yangnar Studio · Since 2011
Founded in 2011, Yangnar Studio brings together architects and craftspeople from Chiang Mai and Lampang, Thailand, to carry local building knowledge into contemporary life.
02 / Philosophy
Local knowledge.
Contemporary life.
Our architecture grows from local materials, environmental conditions and ways of living. We adapt traditional knowledge to create comfortable places that support self-sufficient living.
Designing with nature and connecting everyday life to the surrounding environment.
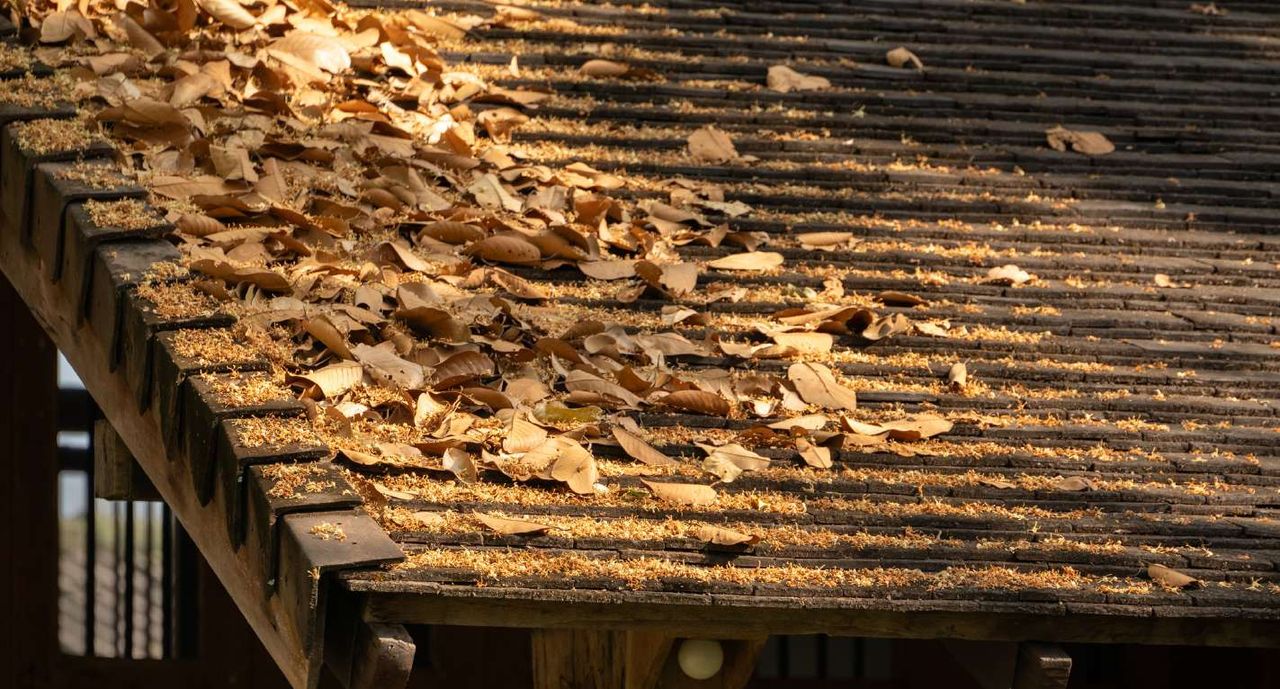
Using locally available materials that suit the place and the building process.

Drawing on Southeast Asian knowledge and traditional wisdom in design and construction.
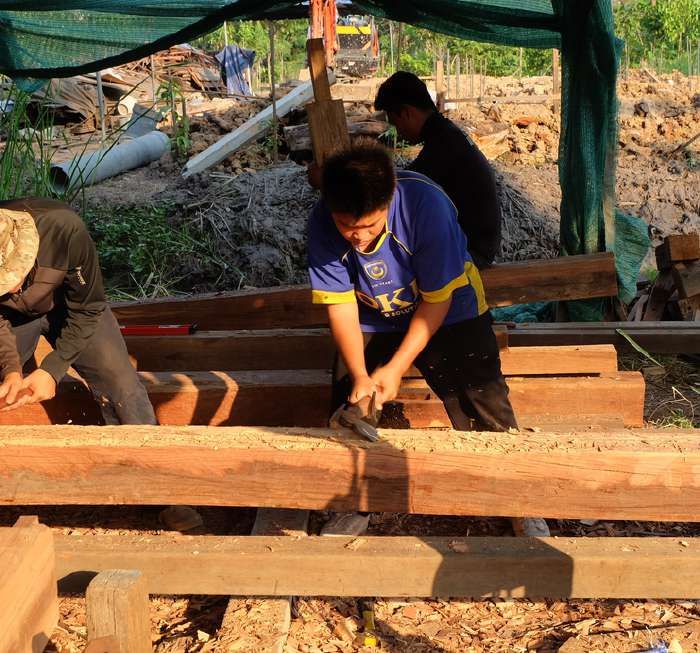
Encouraging hands-on involvement, shared ownership and long-term care.
03 / The practice
Architecture, landscape and construction come together through the shared knowledge of designers, engineers and craftspeople.
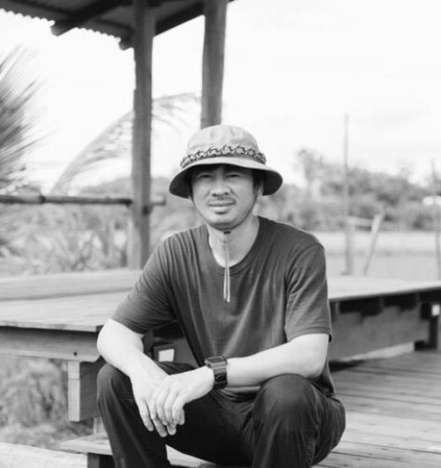
Co-founder · Architectural Design
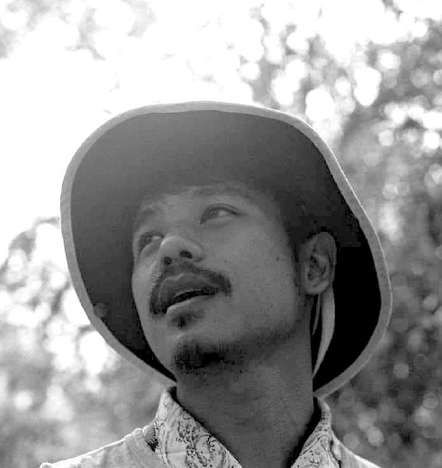
Co-founder · Landscape Design

Co-founder · Construction
Craftspeople · Foremen · Engineers
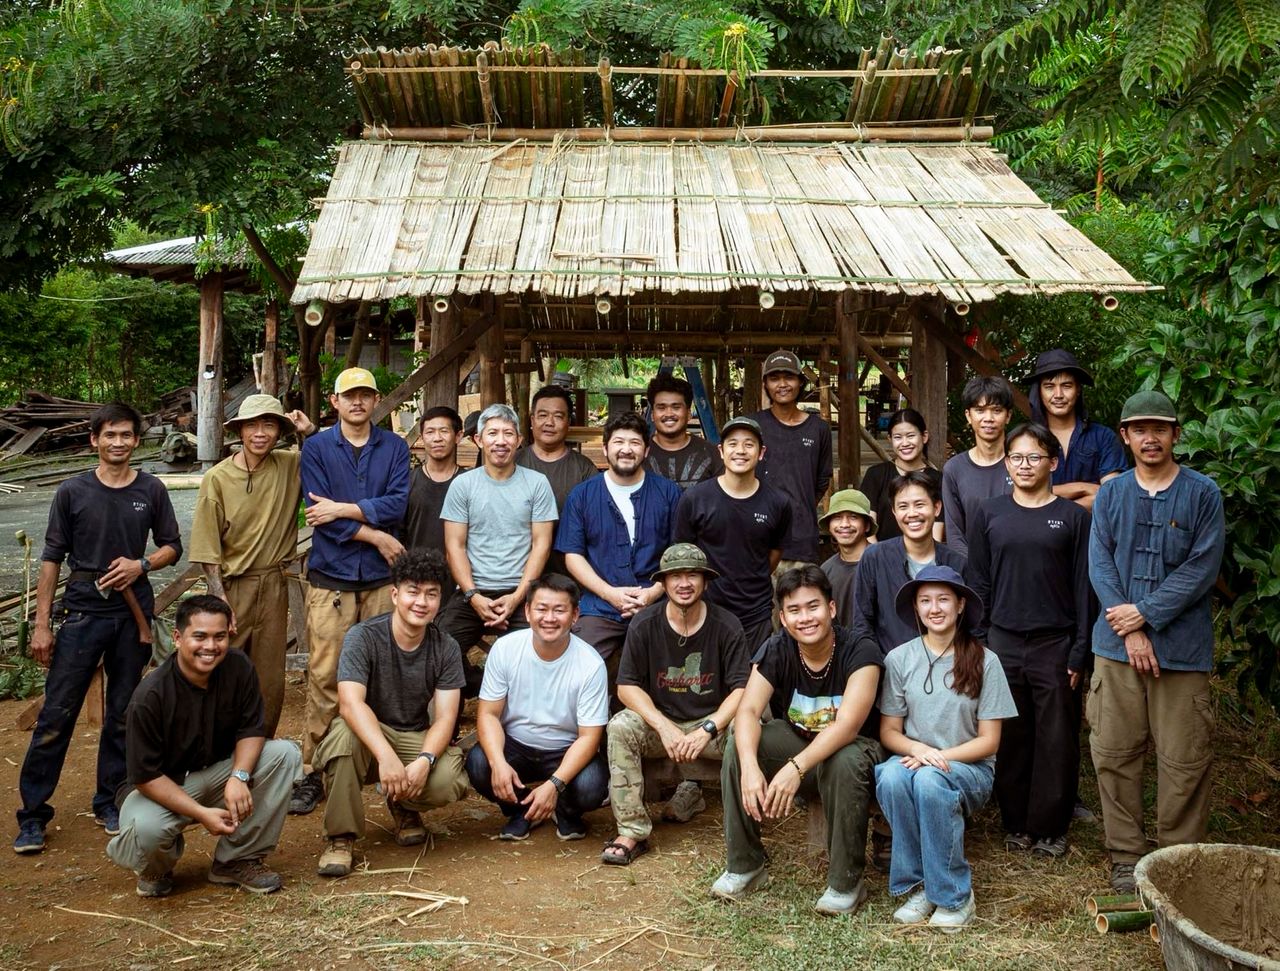
Engineer
Engineer
Architect
Architect
Architect
Architect
Architect
Site Architect
Site Architect
Site Architect
Site Architect
Administrative
Foreman
Foreman
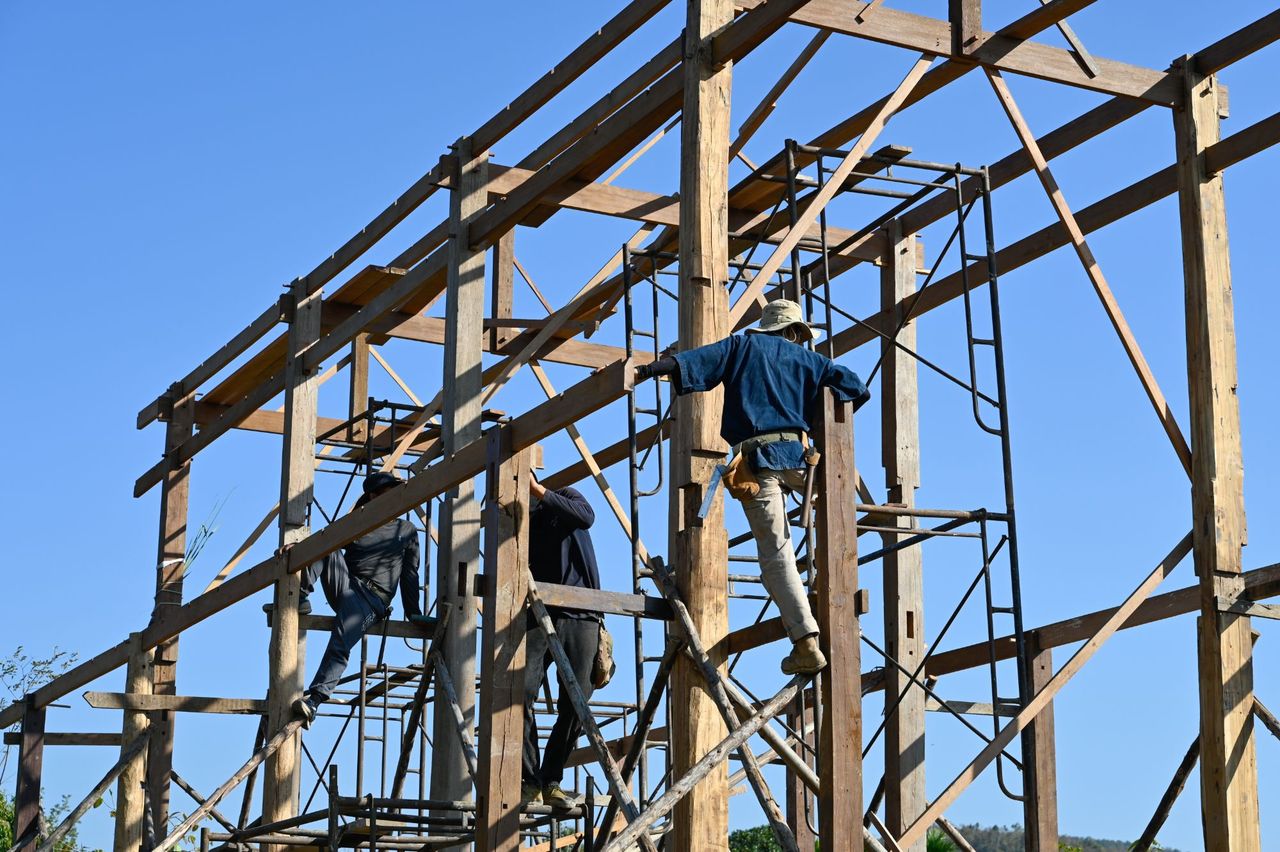
Architectural design, construction drawings and construction supervision.
Landscape design, planting specifications and construction supervision.
Design and supervision for adapting existing buildings.
Site surveys, interior design and construction drawings.
Delivery workflow
04 / Recognition
A record of shared work—with clients, builders, communities and the wider architectural culture.
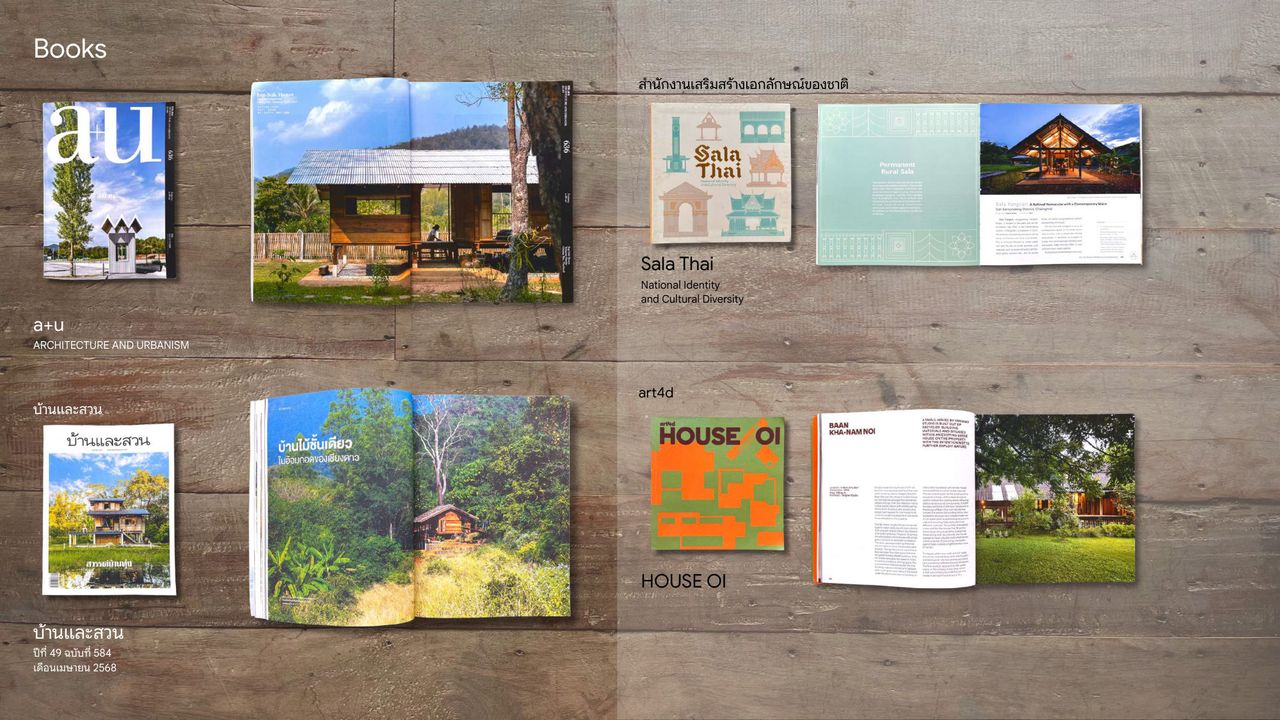
Architecture and Urbanism; Sala Thai: National Identity and Cultural Diversity; บ้านและสวน, April 2025; HOUSE 01 by art4d.
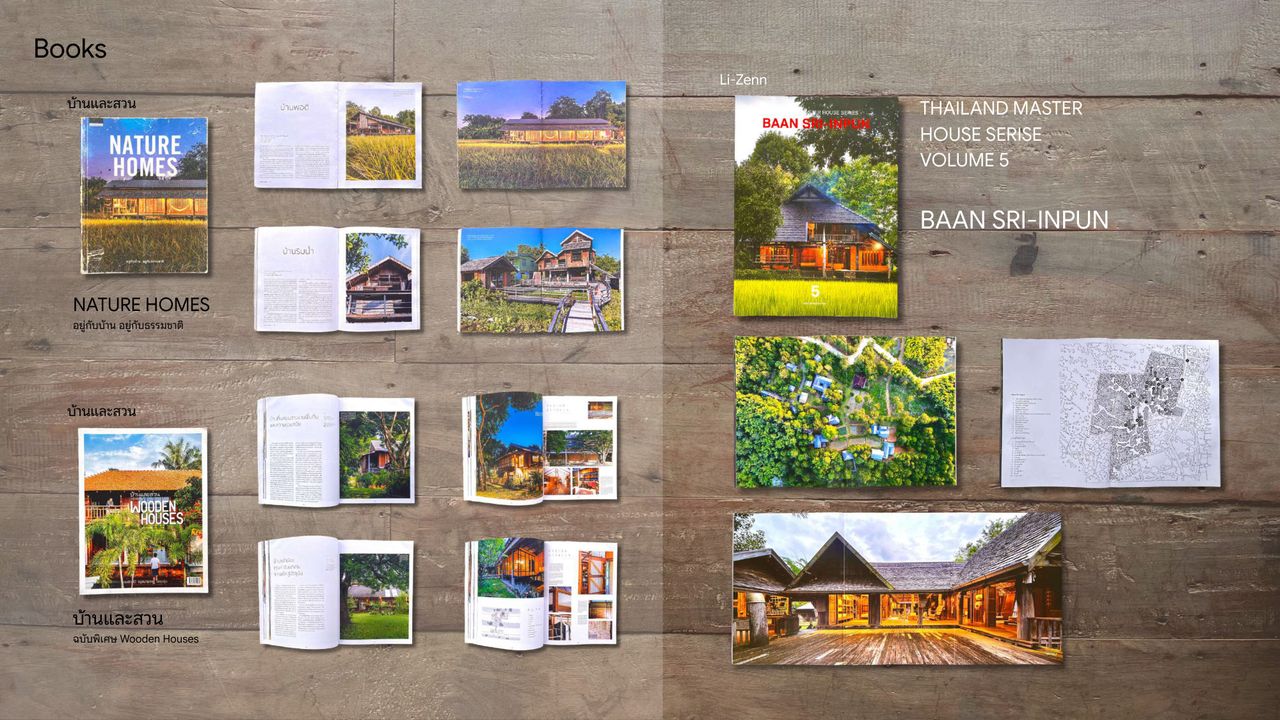
Nature Homes and Wooden Houses by บ้านและสวน; Thailand Master House Series Volume 5: Baan Sri-Inpun by Li-Zenn.